
The preceding article established quality management from technical requirements through inspection, acceptance and corrective action. This article addresses a different question: when a project produces thousands of visual observations, what can AI help teams notice earlier, and which technical decisions must remain outside the model’s authority?
1. From site imagery to verifiable quality evidence
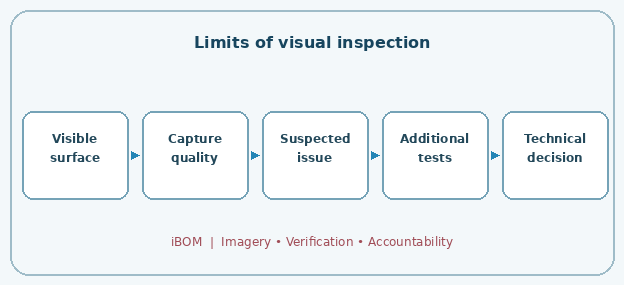
Seeing an anomaly is not the same as establishing nonconformity
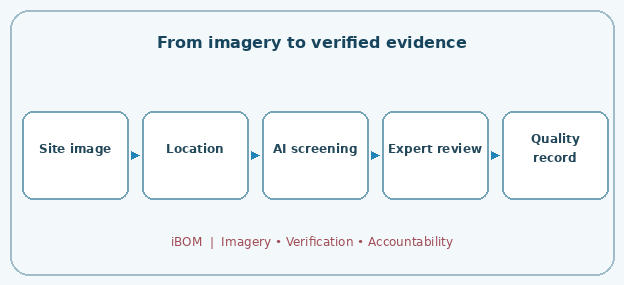
A photograph may reveal a crack, surface void, uneven finish or unexpected installation detail. Yet the image alone cannot establish whether that observation violates the approved requirement for a particular work package. A defensible decision requires location, time, design revision, acceptance criteria and accountable verification. This distinction separates visual anomaly screening from construction quality management.
What computer vision actually contributes
Computer vision enables software to interpret images and video through tasks such as object detection, region segmentation, image comparison and anomaly classification. Its practical contribution on site is to direct inspectors toward areas worth examining, organize photographic evidence and monitor visible change. It does not confer authority to accept work, nor does it transform a predicted visual label into a certified measurement.
Extending the previous article rather than replacing its controls
Article 17 established the sequence of requirements, inspections, acceptance and corrective action. Computer vision belongs within the evidence-collection and screening stages of that sequence. If a model highlights a suspected wall crack, an inspector still needs to establish the relevant material, actual dimensions, location, timing and applicable limit. The aim is to improve the quality of attention and evidence, not to automate a technical verdict.
2. Visible defects, realistic opportunities and hard limits
Where visual methods can help
Surface cracking, concrete honeycombing, coating damage, ponding, missing visible components and certain installation differences are plausible candidates. However, performance depends on resolution, camera distance, viewing angle, lighting and obstruction. A small crack may disappear in a distant photograph; shadows and material joints may resemble cracks. Model performance should therefore be defined for a particular inspection context rather than assumed to generalize to every site.
What images cannot establish
Photographs cannot directly prove compressive strength, internal waterproofing integrity, concealed weld quality, pipe tightness or conformity of material certificates. These require appropriate testing, measurements and authorized records. Even a correctly detected anomaly may have different technical significance depending on the element and design. Conversely, a visually clean surface does not prove that hidden work is compliant.
The importance of inspection timing
Reinforcement, embedded services and waterproofing become difficult or impossible to observe once work is covered. Image capture must therefore be synchronized with the inspection and test plan and its mandatory hold points. A simple reminder that evidence is missing before a pour may prevent more rework than an advanced classifier operating after the concrete has cured.
3. How an image-based defect detection system works
Capture, context and inference
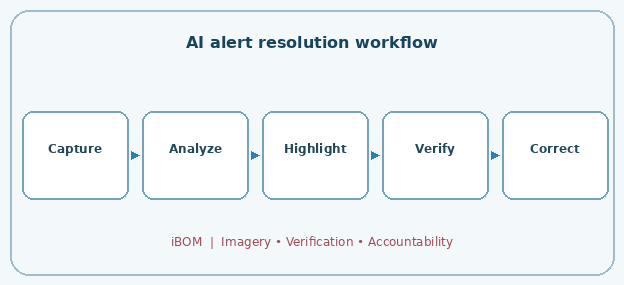
Images may come from mobile devices, fixed cameras or aerial platforms where permitted. Each record needs a project, location, activity, capture time and applicable document revision. Image-quality checks precede detection or segmentation, which may highlight suspected regions or classify visible conditions. The output may identify a region without providing reliable physical dimensions; measurement requires suitable calibration and geometric controls.
Turning model output into an engineering decision
A prediction score is not an inspection certificate. The system should preserve the original image, highlighted region, confidence information and link to the work package. An accountable inspector then confirms, requests additional tests or rejects the finding with a recorded reason. Only verified cases should enter formal nonconformity management. This keeps the probabilistic model separate from deterministic approval rules.
Learning from field verification
Confirmed and rejected findings can improve later versions, but feedback should not be fed into training without review. Labels can be inconsistent, acceptance criteria differ among projects and near-duplicate images can bias evaluation. Version control, curated annotations and independent testing are necessary before an updated model is released. Continuous learning should be governed rather than automatic.
4. Data quality and capture discipline
Representative site data
Clean close-up training images often fail to represent dusty, obstructed and poorly lit construction environments. A useful dataset includes acceptable surfaces, genuine defects at different severities and visually similar conditions that are not defects. Otherwise the model may learn shortcuts that perform well in a laboratory but fail in realistic inspections.
Engineering-informed annotations
An annotation should distinguish what can be observed from what an engineer concludes. The same visible crack can have different implications depending on structural role, construction stage and specified tolerances. Separating an observable feature from a formal nonconformity prevents the model from being trained to make decisions that require external technical evidence.
Comparable images over time
Longitudinal monitoring requires repeatable camera positions, viewing angles, scale references and capture intervals. Perspective differences may make damage appear to grow or shrink. Without calibrated geometry, apparent change should be presented as a reason for further measurement rather than as a precise growth estimate.
5. Embedding alerts in the quality workflow
Assigning ownership and priority
A collection of hundreds of anomaly images is not a management system. Each finding needs an activity code, location, contractor, applicable criterion and responsible reviewer. Priority should reflect potential consequence, risk of concealment, time before the next construction step and evidence quality. The software should distinguish urgent verification from routine monitoring and out-of-scope cases.
Human authority remains essential
For structural, safety-critical or statutory acceptance, the authorized professional must retain approval responsibility. AI may assemble evidence, remind teams of hold points and suggest further inspection; it should not mark a work package as accepted merely because no anomaly was detected. Clear permissions and audit trails make that boundary operational rather than rhetorical.
Connecting findings to time and cost
An early finding may require a small local correction, while the same issue discovered after finishes can cause demolition, delays and disputes. Linking findings to schedules, successor activities and corrective-action records makes it possible to understand avoided rework, recurrent weaknesses and contractor support needs.
6. Measuring effectiveness rather than counting images
False alarms and missed defects have different costs
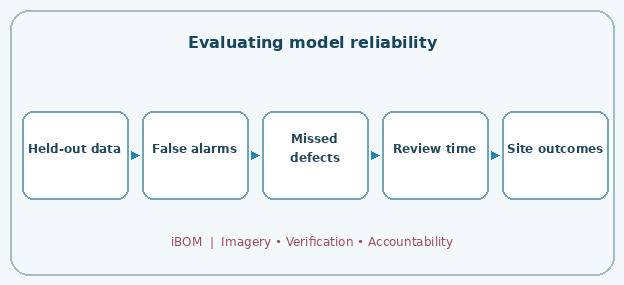
Excessive false alarms exhaust inspectors; missed serious defects can create unwarranted confidence. A single headline accuracy percentage obscures both problems. Teams should evaluate precision, recall, missed cases by defect category and review time per alert, under the actual operating conditions of the project.
Testing beyond the training environment
Images captured at the same location can be nearly identical. Randomly splitting such images between training and testing may inflate reported performance. A more credible evaluation holds out entire locations, projects or time periods and examines performance under changed lighting, cameras and crews. This reveals whether the system transfers beyond familiar imagery.
Operational outcomes matter most
The business case rests on earlier defect discovery, faster verification, higher first-pass acceptance, less rework and fewer repeat failures. Costs of image capture, annotation, human review, storage and model maintenance must be included. Processing thousands of images is not an achievement unless the process delivers better inspections and outcomes.
7. Illustrative case: repeated bathroom waterproofing
The management problem
Consider a residential development with similar bathrooms on multiple floors. Waterproofing quality depends on substrate preparation, corners, pipe penetrations and water testing before finishes. The team proposes visual screening for potentially missing reinforcement or inconsistent surface preparation. This is a hypothetical workflow example, not measured project evidence.
Designing a defensible inspection
Each room receives a location code and standardized overview and detail photographs at prescribed hold points. The model flags suspicious regions, while the engineer checks the approved method and physical condition. Uncertain cases trigger further inspection, not an automatic defect finding. The required water test remains independent evidence and cannot be replaced by photographs.
What management learns
Across successive floors, patterns may emerge around difficult corners, specific shifts or recurring work methods. The appropriate response is to improve work instructions, crew training and inspection timing, not merely to repair highlighted regions. The value comes from identifying where management attention changes the outcome.
8. A controlled implementation pathway
Start with one bounded use case
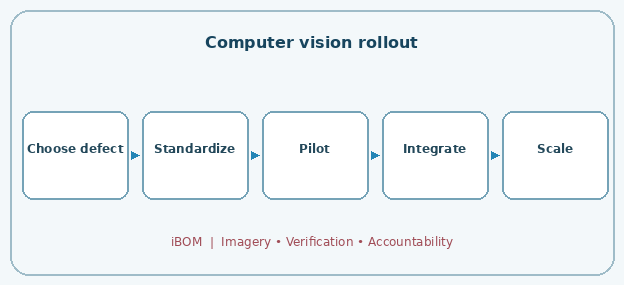
Choose a visible, repeatable defect category with clear inspection criteria. Before selecting a model, define who captures images, who verifies alerts, how quickly decisions are made and how results enter the quality record. Without this workflow, automation only increases the backlog of unreviewed observations.
Run alongside existing inspections
Initially the model should operate in advisory mode while its output is compared with independent professional inspections. Record false alarms, misses, unusable photographs and reasons for rejecting predictions. Expand only after the system demonstrates acceptable performance for the risk level, with no automatic change to acceptance status.
Scale through common data standards
Multiple projects require consistent location identifiers, defect taxonomies, capture specifications, drawing revisions, permissions and retention rules. Performance must be reassessed when cameras, materials and construction methods change. Success on one project is not proof of general reliability; periodic reassessment and the ability to suspend the model should be built in.
Conclusion
Computer vision does not convert site photographs into certificates of compliance. Its value lies in earlier screening, organized evidence and timely assignment of review to accountable professionals. Integrated with approved criteria, inspection hold points, defect records and schedules, it can make quality control more consistent and proactive. Formal acceptance, however, still requires adequate evidence, appropriate testing and authorized engineering judgment.
Professional references
- Chen, J., Chan, I. & Brilakis, I. (2024). Shifting research from defect detection to defect modeling in computer vision-based structural health monitoring. Automation in Construction. DOI: 10.1016/j.autcon.2024.105481.
- NIST (2023). Artificial Intelligence Risk Management Framework (AI RMF 1.0). https://airc.nist.gov/airmf-resources/airmf/
- Why Construction Companies Cannot Scale
- When Does a Construction Project Actually Start Falling Behind?
- The Data Blind Spot in Construction Companies
- From Construction Site Data to CEO Decisions: Why Real-Time Project Visibility Matters in Construction
- Construction Project Management: From the Master Plan to Execution Control on Site