
The preceding articles addressed material readiness and forecasting. Yet availability alone does not establish that installed work is compliant. This article examines quality as a continuous management process connecting approved requirements, field execution, evidence, acceptance and systematic defect prevention.
1. Quality is created during construction, not at final acceptance
A project may meet its schedule and budget while still carrying defects that compromise durability, functionality or safety. Most defects do not originate on the day of acceptance. They develop through earlier decisions about approved materials, construction methods, readiness checks, sequencing and inspection. Acceptance is a formal verification point; quality must be produced throughout execution.
A complete set of signed forms does not necessarily prove that the constructed work meets its requirements. Effective quality management must prevent avoidable defects, detect deviations while corrective action is still economical and address their underlying causes rather than simply collecting documents.
2. Translating technical requirements into verifiable site criteria
Contract specifications, approved drawings, applicable standards and statutory requirements must become actionable inspection criteria. “Build in accordance with the design” is too general to tell an inspector what to measure, where to measure it, which drawing revision applies or what evidence to retain. Each activity needs defined acceptance limits, measurement methods, sampling frequencies and traceable records.
Concrete quality, for example, cannot be judged solely by the final compressive-strength result. Mix approval, delivery conditions, placement, compaction, curing and sampling all contribute to performance. Translating broad specifications into stage-specific checks makes verification reproducible and reduces reliance on individual judgement.
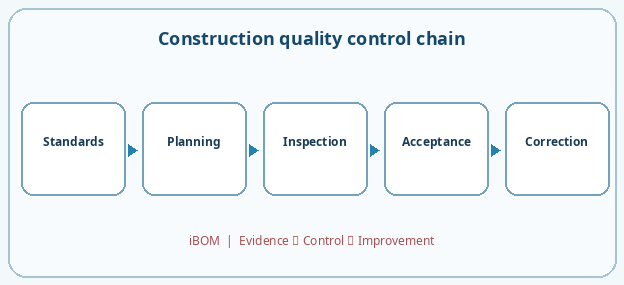
Figure 1. Construction quality control chain
3. Risk-based inspection and test planning
Inspection effort should reflect the consequence of failure and the difficulty of detecting a defect after work is concealed. Cosmetic finishing defects and concealed structural connections do not justify identical inspection intensity. An inspection and test plan (ITP) should identify critical checks, mandatory hold points, acceptance criteria and responsibilities.
The objective is not to multiply forms. It is to prevent work from advancing before essential conditions have been verified. A well-placed hold point can avoid extensive demolition, rework and disputes later.
4. Incoming material quality and traceability
A delivery can be correct in quantity yet unsuitable for installation because of an incorrect specification, missing certificate, transport damage or outdated design requirement. Receipt into stores must therefore be distinguished from technical acceptance. Material awaiting verification is not available for compliant installation.
Linking design requirements, approved submittals, supplier records, batches, inspection results and installation locations creates traceability. When a defect is found, the project can identify which work used the affected batch. This extends the material-readiness principle developed in the preceding articles: available stock must also be technically acceptable.
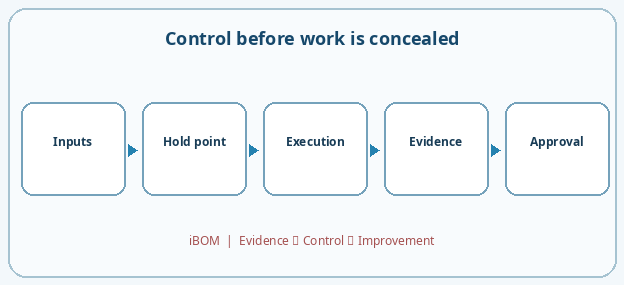
Figure 2. Control before work is concealed
5. Quality control during execution and concealed work
An activity passes through readiness, execution, self-inspection, inspection request, acceptance or correction. A schedule status of “100% complete” does not establish that work has been accepted. The difference between installed quantity and accepted quantity is particularly important near payment and handover milestones.
For concrete placement, reinforcement, formwork and embedded components must be verified before the pour. For concealed piping or waterproofing, intermediate checks are essential because later inspection may require destructive access. Quality gates must therefore follow the physical construction sequence rather than being added after completion.
6. Evidence-based acceptance and auditable records
Acceptance records should identify the actual work package, location, quantity, drawing revision, criteria and test results. A photograph without time, location and activity context is useful as illustration but may be insufficient as technical evidence. Test results likewise require sampling locations, methods and scope.
Evidence should be captured as work proceeds, not assembled retrospectively at month-end. “Inspection requested”, “inspected”, “conditionally accepted” and “fully accepted” are different operational states. Their distinction determines whether successor work may proceed and whether quantities are eligible for certification.
7. Nonconformity management and root-cause correction
When work fails an approved criterion, the first task is to describe the deviation objectively, identify affected locations and contain further exposure. A non-conformance report (NCR) should enable controlled resolution rather than function as a mechanism for blame.
Repairing a wrongly positioned pipe may restore the individual installation, but the defect will recur if crews are using obsolete drawings or inconsistent reference levels. Corrective action must address the process cause, verify that the action worked and update controls for subsequent work.
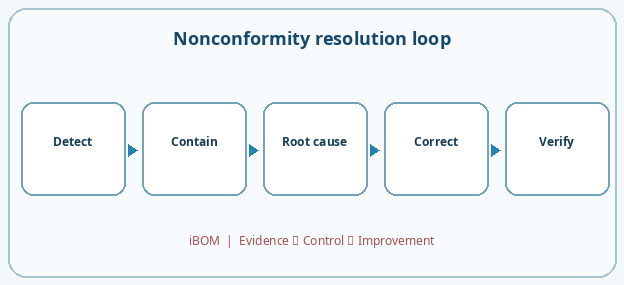
Figure 3. Nonconformity resolution loop
8. Design changes and cross-party coordination
Systemic defects often arise because designers, procurement teams, site crews and inspectors are using different revisions of the same information. Each party may believe its actions are correct while the delivered installation is noncompliant.
Quality control must link change approval, effective drawing revision, field communication, procurement adjustments and assessment of already executed work. Retaining revision history makes it possible to determine which requirements governed a particular installation at a particular time.
9. Illustrative case: waterproofing accepted on paper but leaking after handover
Consider a multi-storey project where repeated bathroom waterproofing work is recorded as accepted. Leaks subsequently appear at pipe penetrations and wall junctions. Review shows that material approvals and completed areas were recorded, but substrate preparation, reinforcement at transitions and room-by-room water tests were not consistently evidenced. This is an illustrative scenario, not measured project data.
The solution is not limited to repairing leaks. The team must introduce inspection points before covering, location-specific water-test evidence and explicit acceptance criteria for vulnerable details. Applying those controls to subsequent floors prevents one recurring defect from multiplying across the project.
10. Connecting quality data to schedule, cost and contractor performance
A defect can delay successor activities, increase rework costs, trigger contractual disputes and compromise handover. When quality records are isolated, schedule managers may not see which areas remain unavailable, while cost teams cannot quantify rework exposure.
Shared activity and location identifiers should connect inspection requests, nonconformities, contractors, materials, corrective actions and acceptance status. Defect counts alone are not a reliable contractor ranking: more rigorous inspection can produce more recorded findings. Frequency must be interpreted alongside inspection coverage and severity.
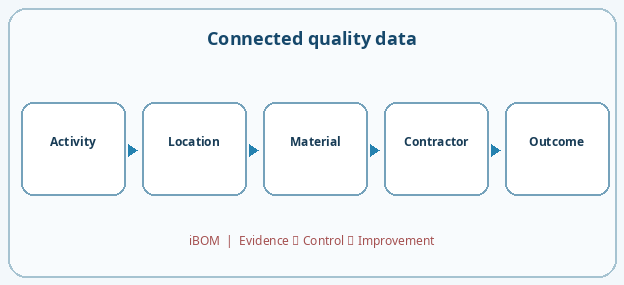
Figure 4. Connected quality data
11. Measuring outcomes rather than document volume
The number of signed forms is a poor measure of construction quality. More useful indicators include first-pass acceptance, defect closure time, recurrence, rework quantities, corrective cost and milestone readiness. Results should be segmented by trade, location, contractor and severity.
An improving first-pass rate is not convincing if inspection coverage has collapsed. Faster closure is not genuine progress if identical defects keep returning. A balanced measurement system examines both the reliability of inspection and the quality of delivered work.
12. Digitization and the realistic role of AI
Digital systems can connect drawings, requirements, field checklists, photographs, test results and approval workflows. Inspectors can record evidence on site, identify missing mandatory checks and assign corrective tasks before information is lost.
AI may classify defect descriptions, search for comparable cases, detect recurrence patterns and prioritize inspections. Computer vision may identify certain visible surface conditions, but cannot replace laboratory tests, dimensional measurement or authorized acceptance. A visually satisfactory surface does not establish hidden structural compliance. This distinction provides the foundation for the next article on computer vision in construction quality.
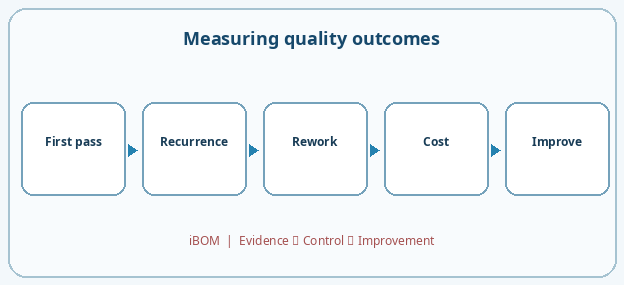
Figure 5. Measuring quality outcomes
13. A practical implementation roadmap
A sensible pilot begins with a repeatable activity and a clearly consequential defect category, such as waterproofing or pipe installation. Establish acceptance criteria, hold points, location identifiers and evidence requirements before deploying software. Capture field results, track nonconformities through verified closure and connect acceptance status to the schedule.
Once records are dependable, analyze recurring causes, evaluate contractors in context and test AI-assisted classification or early warning. Expansion across projects requires consistent coding, revision control, access rights and approval authority. The purpose is not a sophisticated dashboard; it is a demonstrable reduction in rework and defects reaching the customer.
Conclusion
Construction quality management neither begins with an acceptance signature nor ends when a defect report is closed. It begins with verifiable technical requirements, continues through incoming-material and stage-by-stage controls, and depends on correcting root causes and verifying results. When quality information is linked to activities, schedules, materials and contractors, management can act before isolated defects become systemic failures. Digital tools and AI add value only when they strengthen that chain of evidence, authority and accountability.
Professional references and conceptual foundations
- ISO 9001:2015 – Quality management systems — Requirements.
- ISO 10005:2018 – Quality management — Guidelines for quality plans.
- Project Management Institute – project quality management principles.
- Project-specific acceptance must follow the applicable approved design, contract, technical standards and current regulations. The example in this article is illustrative.
- Construction Project Management in 2026: Profit Erosion Is a Structural Problem, Not an Operational Accident
- Construction Material Management: Controlling Demand, Supply, Inventory and Consumption
- AI in Construction Project Management: From Manual Reporting to Intelligent Decision Support (The end)
- Why Quantity Changes Break Down at Scale in Construction Projects
- From Managing Tasks to Operating the Entire Project